Modern Detached 5 Bedroom House in Latsia – GSP Area
Overview
- 98092
- Detached, Villa, House
- 5
- 4
- 3
- 266
- 1060
- 2026
- 60
- Covered Veranda
Description
ΠΟΛΥΤΕΛΗΣ ΑΝΕΞΑΡΤΗΤΗ ΚΑΤΟΙΚΙΑ 5 ΥΠΝΟΔΩΜΑΤΙΩΝ | ΛΑΤΣΙΑ, ΛΕΥΚΩΣΙΑ
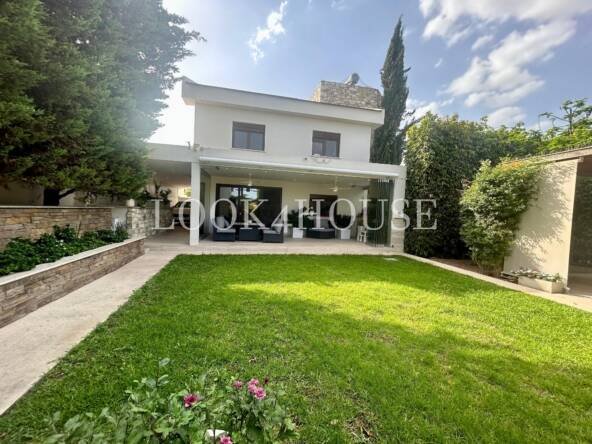
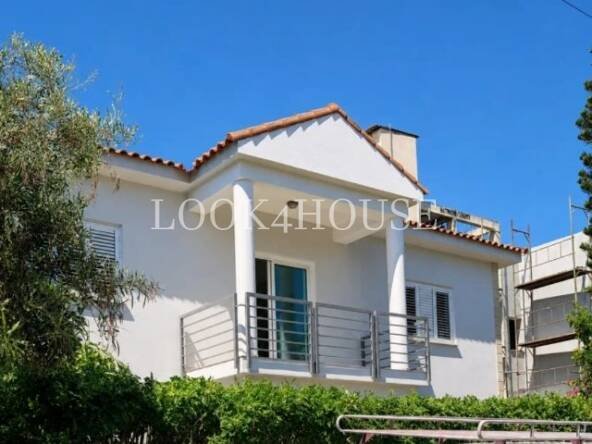
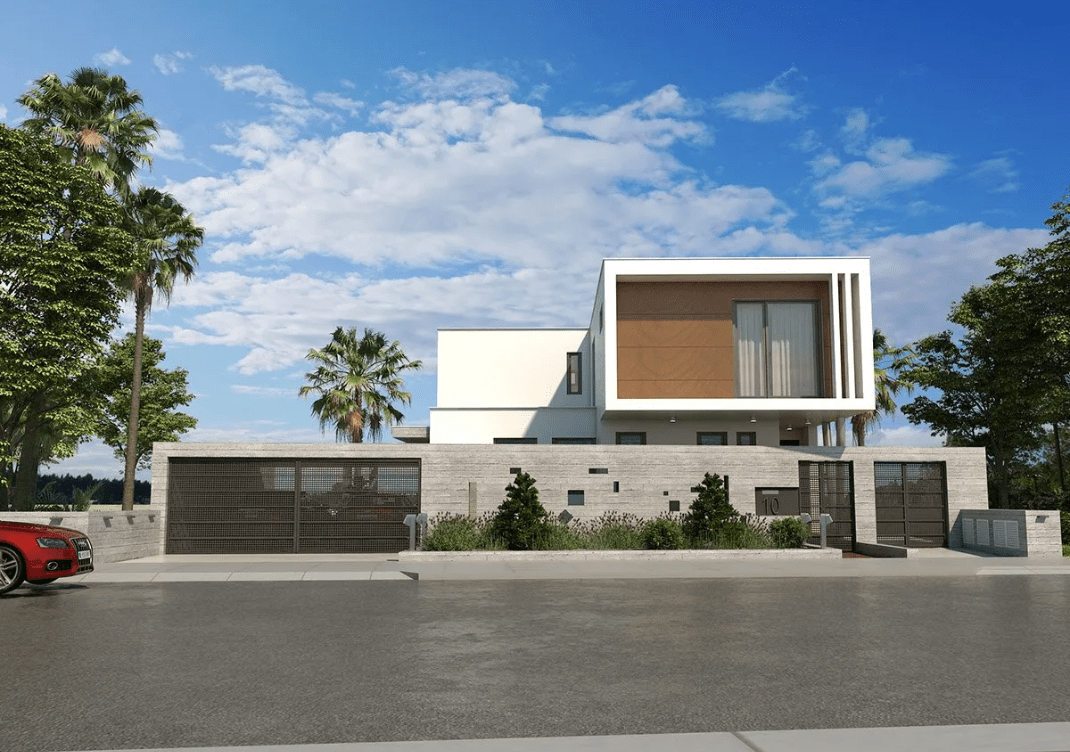
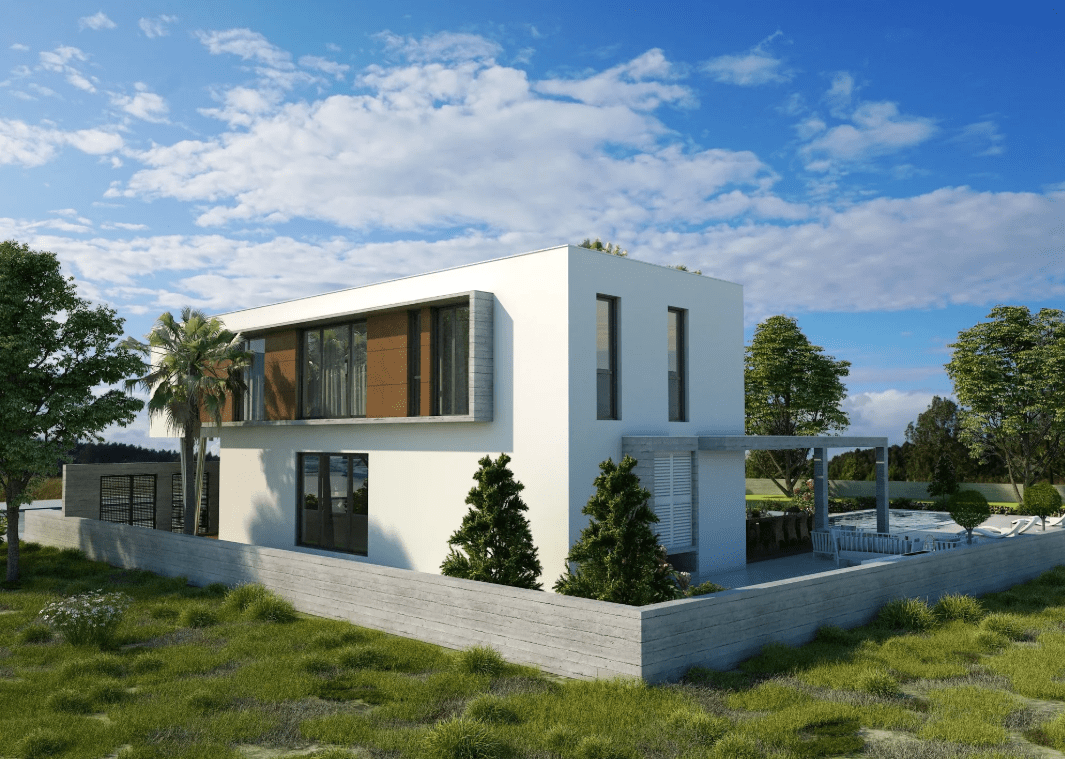
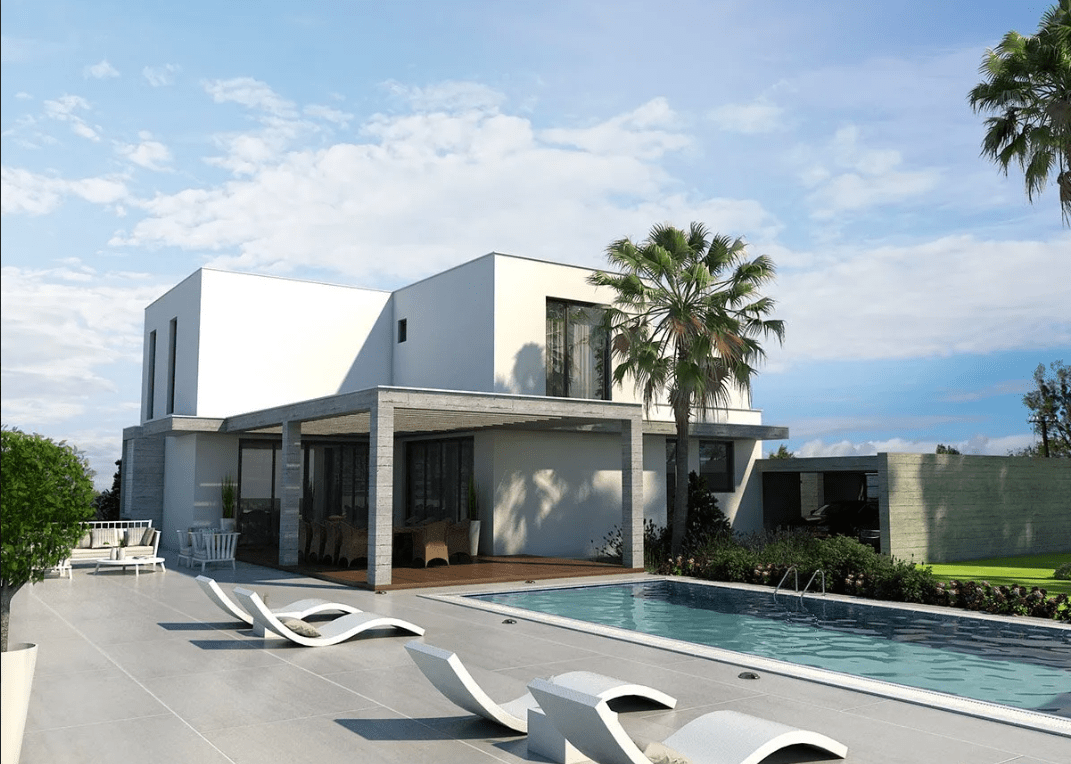
A stunning contemporary residence designed with exceptional attention to detail, offering a unique combination of elegant architecture, spacious interiors, and advanced modern living features.
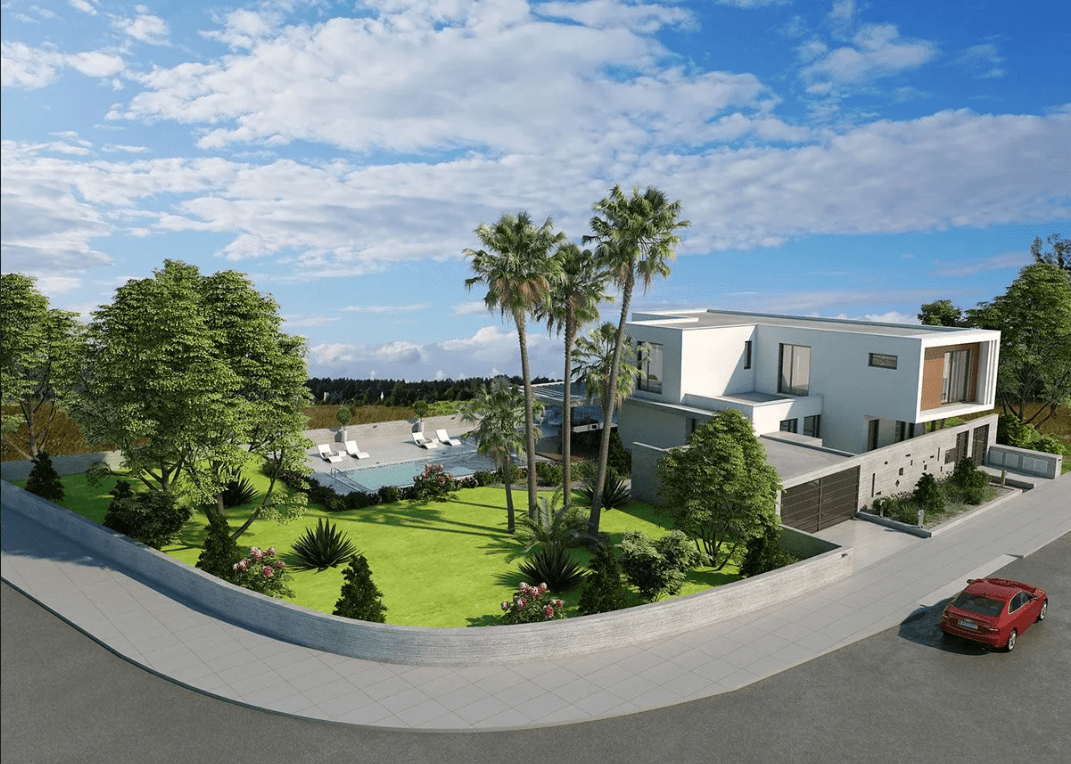
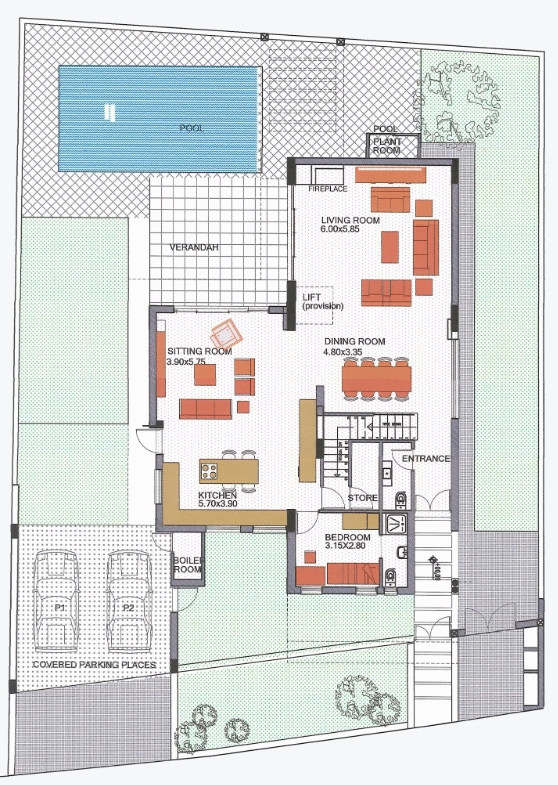
Set on two plots with a generous outdoor area, this impressive home offers approximately 266 m² of internal living space and is thoughtfully designed to provide comfort, privacy, and seamless indoor-outdoor living.
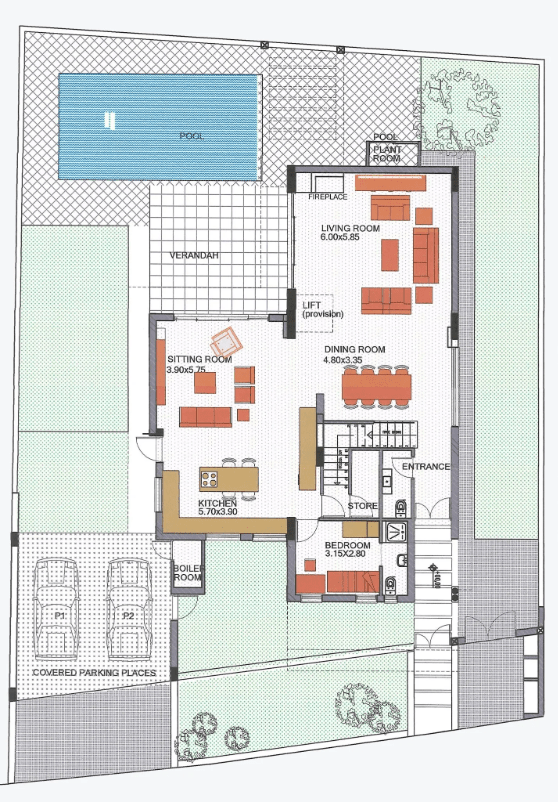
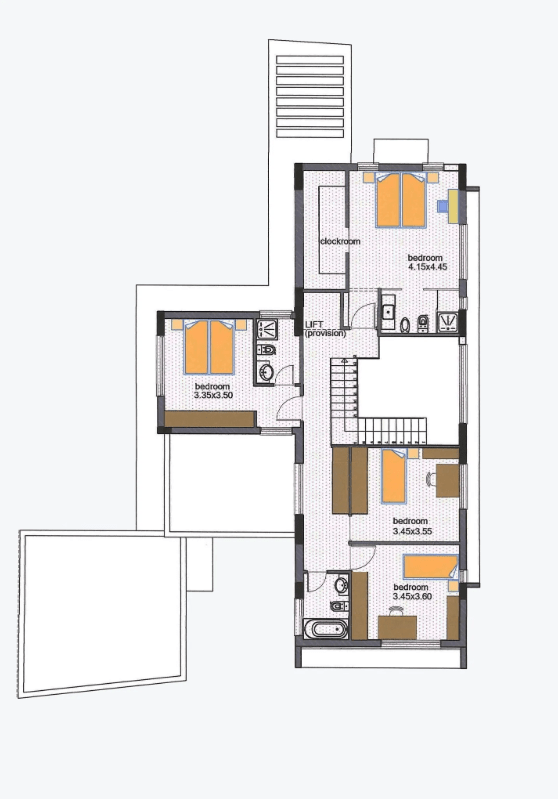
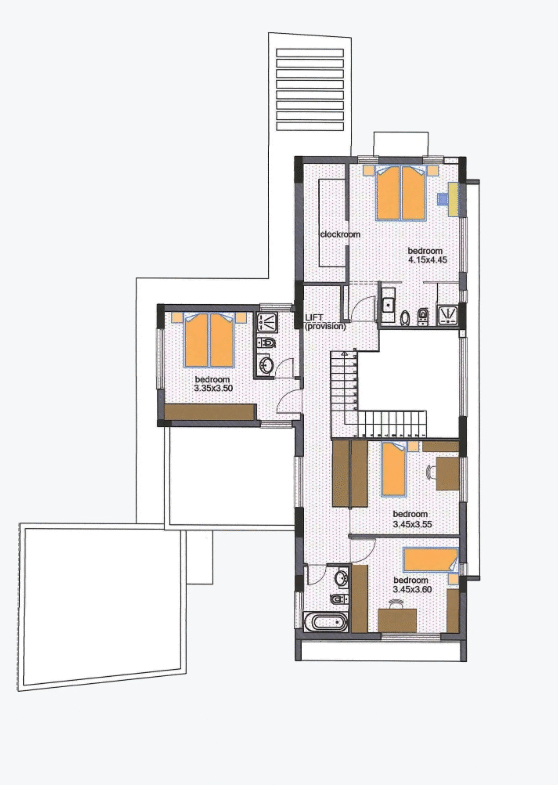
The residence features five bedrooms, including two en-suite bedrooms, with the main bedrooms located on the upper floor. A separate guest bedroom on the ground floor provides additional flexibility and privacy, ideal for visitors or extended family.
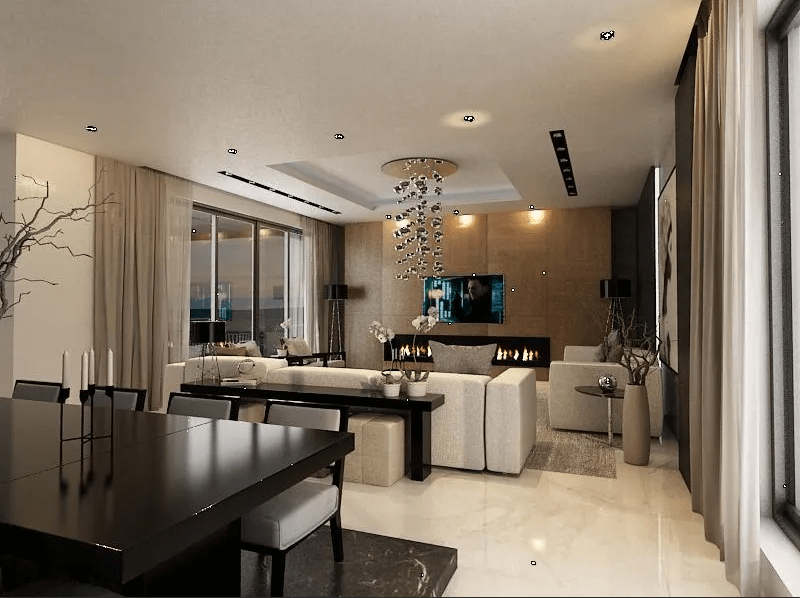
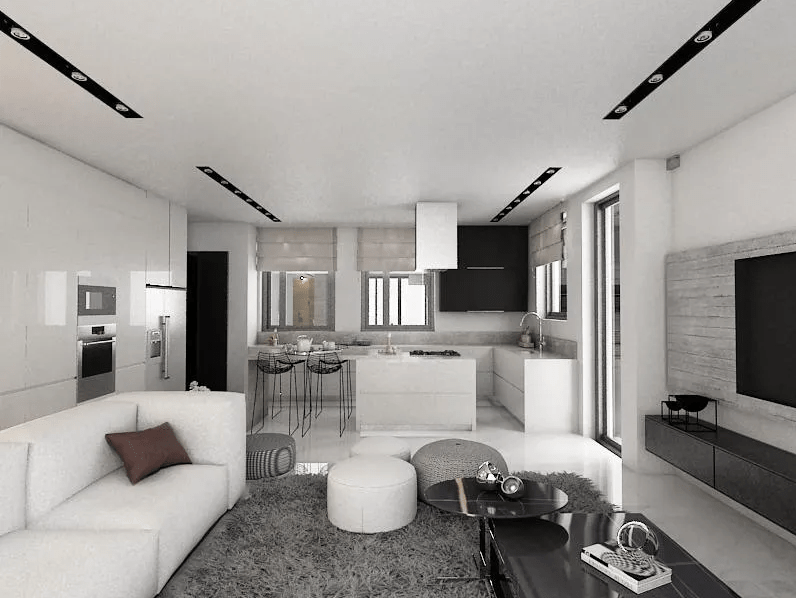
The heart of the home is the expansive open-plan living, dining, and kitchen area, designed with natural light and modern functionality in mind. The property also benefits from a large garden, private swimming pool, covered parking, and dedicated storage areas.
Located in a highly desirable residential area of Latsia, the property offers convenient access to major amenities, schools, shopping centres, healthcare facilities, and the motorway network.
KEY FEATURES
✔ 5 Bedrooms
✔ 4 Bathrooms
✔ 2 En-suite Bedrooms
✔ Spacious Open-Plan Living Areas
✔ Private Swimming Pool
✔ Large Outdoor Areas
✔ Covered Parking for Multiple Vehicles
✔ Storage / Boiler Room
✔ Energy Efficiency Class A
✔ Underfloor Central Heating with Heat Pump
✔ Private Photovoltaic System 8KW
✔ Home Automation System
✔ Electric Parking Gates
✔ Electric Car Port
✔ Solar Water Heater
✔ Water Pressure System
✔ Provision for Home Battery & Air Conditioning
PROPERTY DETAILS
📍 Area: Latsia, Nicosia
🏡 Plot Area: 1,060 m² (Two Plots)
📐 Internal Area: 266 m²
🌿 Verandas: 60 m²
🚗 Parking & Storage: 37 m² + 2.5 m²
🏊 Swimming Pool: Yes
📅 Delivery: 12/2026
💰 Price: €1,850,000 + VAT
An exceptional residence combining contemporary design, energy-efficient technology, and premium living standards — ideal for families seeking privacy, comfort, and long-term value in one of Nicosia’s most sought-after residential areas.
Details
Updated on July 16, 2026 at 9:44 am- Property ID: 98092
- Price: €1.850.000 + VAT
- Property Size: 266 m2
- Land Area: 1060
- Bedrooms: 5
- Bathrooms: 4
- Garages: 3
- Garage Size: 37
- Year Built: 2026
- Property Type: Detached, Villa, House
- Property Status: For Sale
- Covered Veranda: 60
Address
Open on Google Maps- City Nicosia
- Area Latsia
Features
- Aircondition · Provision
- Built-in Wardrobes
- Covered Parking
- En-Suite
- Energy Class A
- Garden
- Guest Toilet
- Heating · Underfloor
- Master Bedroom
- Parking · Covered
- Photovoltaics
- Private Pool
- Smart Home System
- Solar Water Heating System
- Storage
- Storage Room
- Swimming Pool
- Veranda
- Video Door Phone Station
- Walking Distance to Amenities
- Water Pressure System
Energy Class
- Energetic class: A
- Global Energy Performance Index:
- A+
-
| Energy class AA
- B
- C
- D
- E
- F
- G
- H