4 Bedroom Semi-Detached House in Lakatamia
Overview
- 95523
- Semi-Detached, House
- 4
- 4
- 1
- 191
- 277
- 2026
- 26
- Covered Veranda
Description
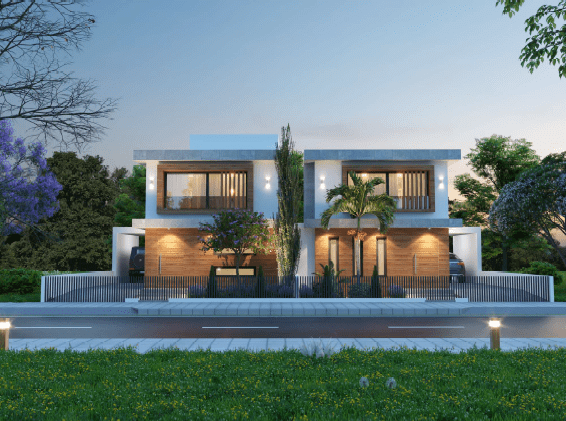
Contemporary Semi- Detached Residences in Lakatamia
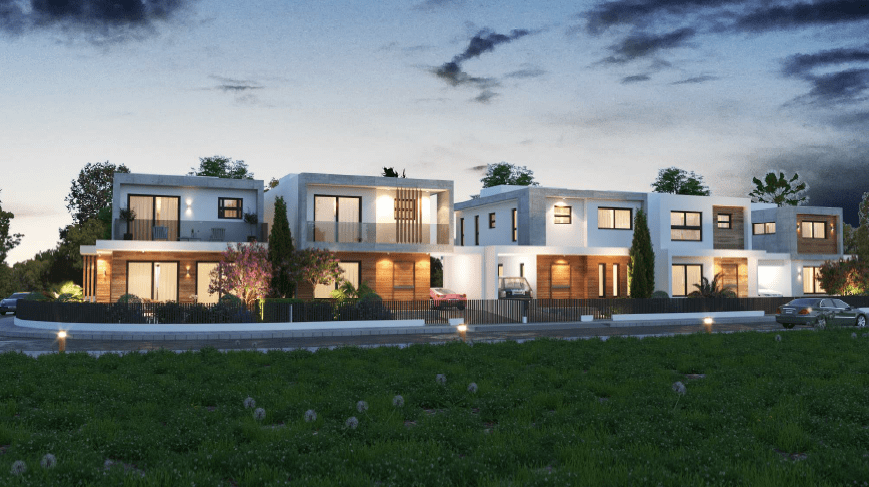
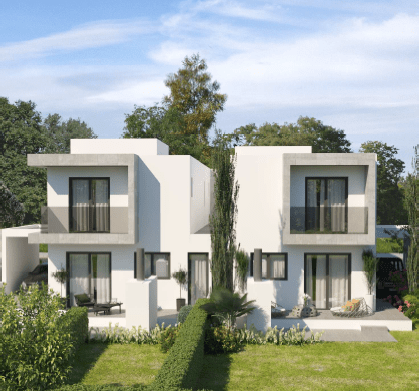
An exceptional collection of modern semi-detached residences designed to offer contemporary family living with architectural elegance, functionality, and privacy in one of Nicosia’s most desirable residential areas.
These beautifully designed homes combine clean modern lines, spacious interiors, and carefully planned outdoor areas, creating an ideal environment for comfortable everyday living and long-term value.
Developed within a peaceful residential setting, the residences provide the perfect balance between tranquillity and accessibility, with easy access to schools, services, parks, and key road connections.
Designed with emphasis on natural light, open-plan living, and modern aesthetics, the homes feature generous internal areas, private outdoor spaces, covered parking, and premium construction quality throughout.
Estimated Delivery: February 2026
Premium Features & Specifications
✔ Modern contemporary architectural design
✔ Spacious open-plan interiors
✔ Large private plots & outdoor areas
✔ Covered parking spaces
✔ High-quality ceramic flooring & finishes
✔ Thermal insulation system & energy-efficient construction
✔ Thermal aluminium windows with double glazing
✔ Imported kitchens & wardrobes
✔ Granite kitchen worktops
✔ Provision for A/C units throughout the residence
✔ Provision for central heating / heat pump system
✔ Provision for smart home system
✔ Alarm & fire detection system provision
✔ Pressure water system & solar water heating
✔ Provision for photovoltaic system upgrade
✔ Energy-conscious modern design
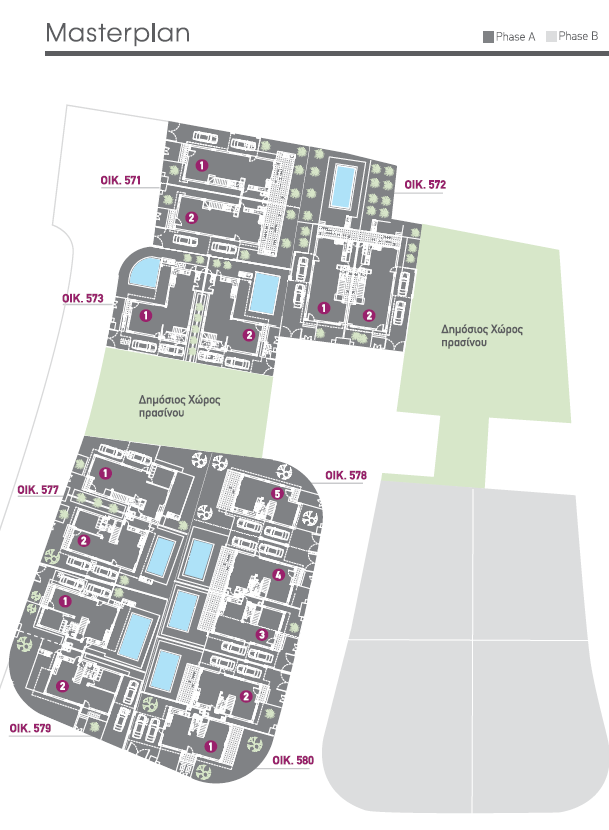
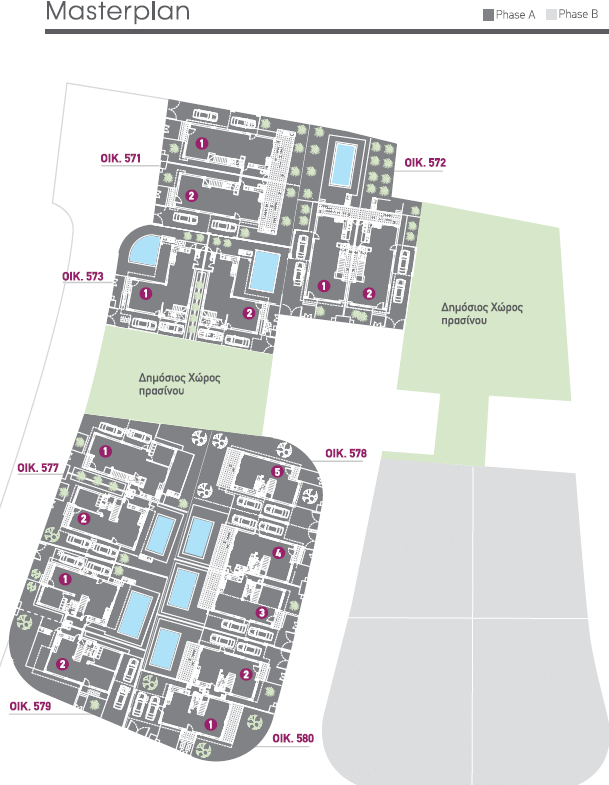
House 2 in Plot 577
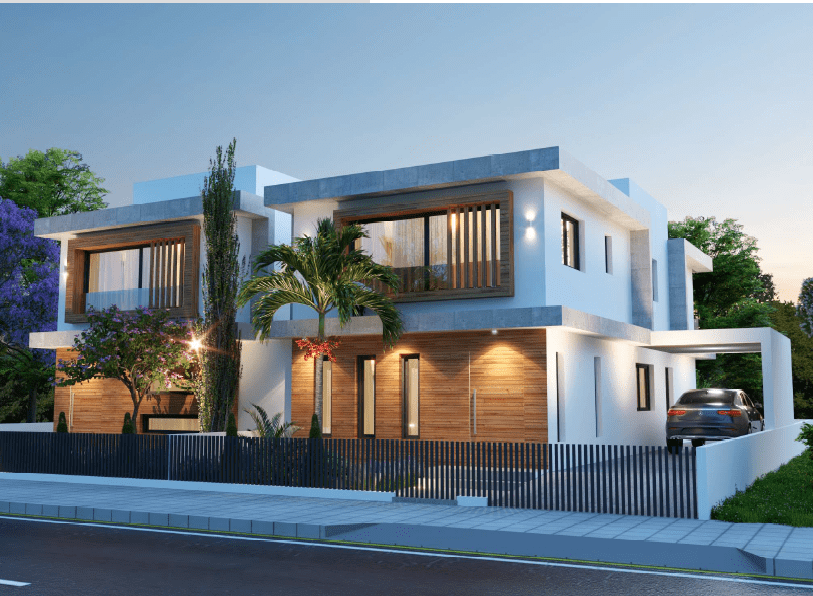
A beautifully designed contemporary residence offering spacious family living, elegant architectural lines, and modern functionality within a peaceful residential setting in the Lakatamia area.
Thoughtfully designed to combine comfort, privacy, and practicality, this impressive home is ideal for modern family living, featuring generous interior spaces, bright open-plan areas, covered outdoor living spaces, and premium optional upgrades that elevate everyday living.
The residence forms part of a low-density residential development surrounded by greenery and quiet residential streets, while maintaining easy access to schools, services, parks, and major road connections.
Property Highlights
✔ Contemporary architectural design
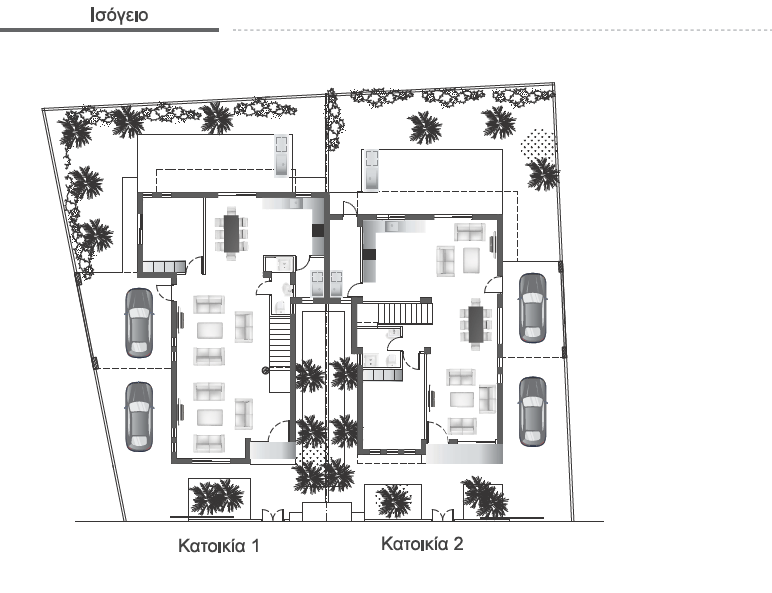
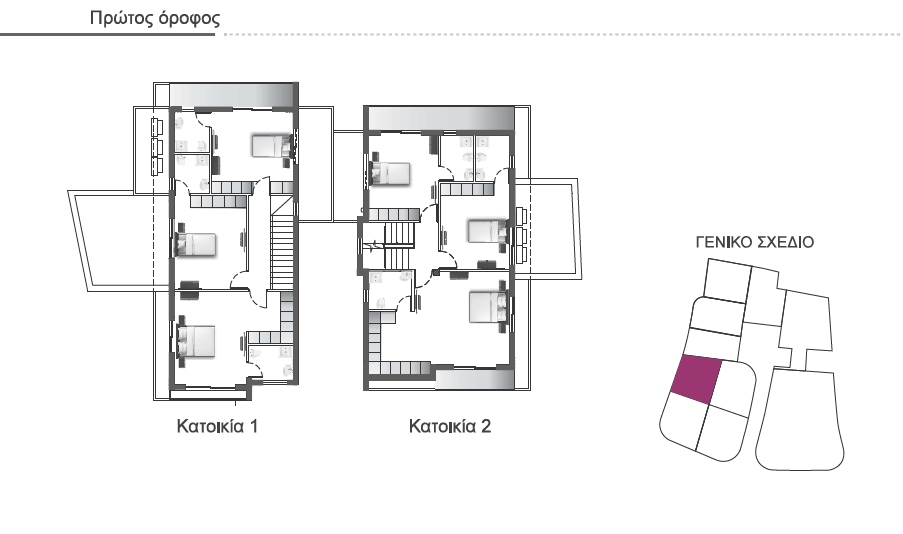
✔ Spacious 4-bedroom layout
✔ Large open-plan living & dining areas
✔ Modern kitchen design
✔ Covered verandas ideal for outdoor entertaining
✔ Covered private parking
✔ Premium construction quality
✔ Energy-conscious modern design
✔ Ideal for families or long-term investment
Property Details
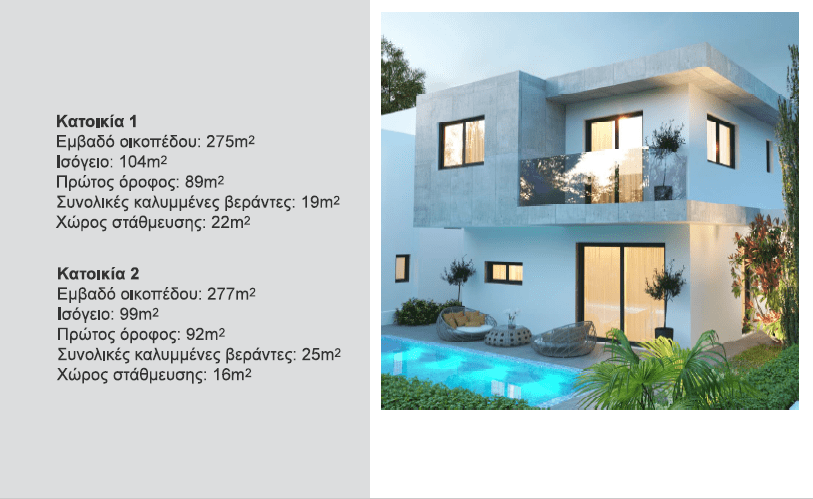
📐 Plot Size: 277m²
🏡 Internal Area: 191m²
• Ground Floor: 99m²
• First Floor: 90m²
☀ Covered Verandas: 26m²
🚗 Covered Parking: 16m²
📏 Total Covered Area: 231m²
🛏 4 Bedrooms
🛁 4 Bathrooms
✔ Master Bedroom with En-Suite
Premium Upgrade Package Included
This residence is offered with premium upgrade features including:
✔ HPL exterior finishes
✔ Outdoor BBQ area
Enhancing both the modern architectural character and the outdoor lifestyle experience of the property.
Pricing
Price without HPL & BBQ: €365,000
Price including HPL & BBQ: €371,000
Optional Upgrades
The residences also offer the possibility for premium optional upgrades, including:
- Private swimming pool
- Roof garden
- BBQ & outdoor entertainment area
- Landscaped garden
- VRV air-conditioning upgrade
- Underfloor heating with heat pump
- Exterior shading systems
- Interior design services
- Gym / wellness area configurations
- Enhanced photovoltaic systems
General Availability:
| Residence | Plot Size | Internal Area | Bedrooms | Covered Verandas | Covered Parking | Total Covered Area | Price |
|---|---|---|---|---|---|---|---|
| 13 | 244m² | 152m² | 3 | 22m² | 16m² | 190m² | €310,000 |
| 19 | 277m² | 191m² | 4 | 26m² | 16m² | 231m² | €371,000 |
| 24 | 265m² | 187m² | 3 | 9m² | 17m² | 212m² | €358,000 |
| 25 | 257m² | 187m² | 3 | 10m² | 17m² | 213m² | €358,000 |
Why These Homes Stand Out
These residences offer a rare opportunity to secure a modern detached home in a low-density residential environment that prioritizes quality living, comfort, and timeless design.
Whether for owner-occupation or long-term investment, the combination of spacious layouts, modern specifications, private outdoor living, and strategic location makes these homes exceptionally attractive in today’s market.
A refined residential opportunity designed for modern family living.
Details
Updated on May 28, 2026 at 10:34 am- Property ID: 95523
- Price: €365.000 + VAT
- Property Size: 191 m2
- Land Area: 277
- Bedrooms: 4
- Bathrooms: 4
- Garage: 1
- Garage Size: 16
- Year Built: 2026
- Property Type: Semi-Detached, House
- Property Status: For Sale
- Covered Veranda: 26
Address
Open on Google Maps- City Nicosia
- Area Lakatamia
Features
- Aircondition · Provision
- Alarm System Provision
- Barbecue Area
- Covered Parking
- En-Suite
- Energy Class A
- Garden
- Guest Toilet
- Heating · Provision
- Master Bedroom
- Parking · Covered
- Photovoltaics Provision
- Solar Water Heating System
- Storage
- Storage Room
- Veranda
- Walking Distance to Amenities
- Walking Distance to Public Park
- Water Pressure System
Energy Class
- Energetic class: A
- Global Energy Performance Index:
- A+
-
| Energy class AA
- B
- C
- D
- E
- F
- G
- H
Floor Plans
Description:
Description: