4 Bedroom House with Independent Basement in Archangellos


4 Bedroom House with Independent Basement in Archangellos
Overview
- 100632
- House
- 4
- 210
- 554
- 73
- Covered Veranda
Description
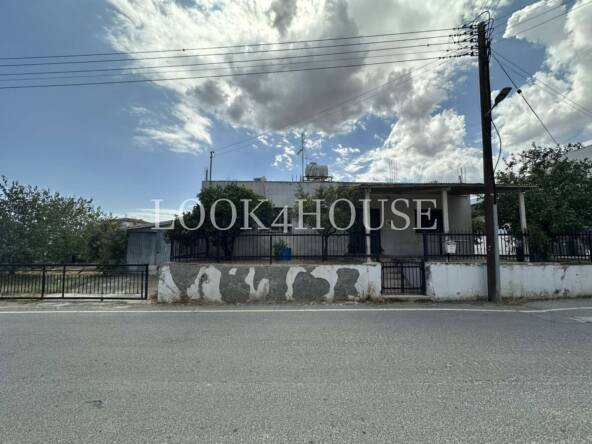
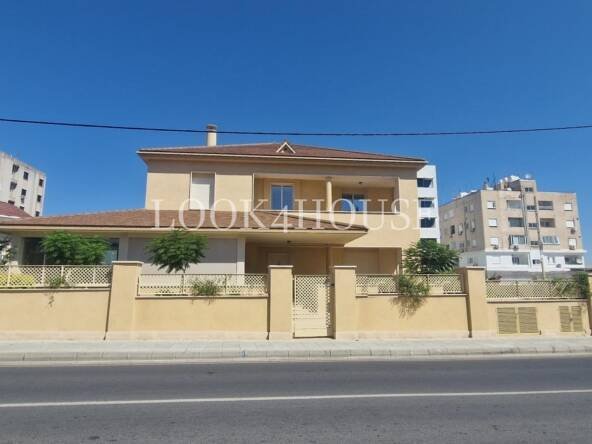
A beautiful contemporary residence situated on a 554 sq.m. plot, thoughtfully designed to combine spacious living areas, functionality and modern comfort.
The property offers approximately 210 sq.m. of covered internal areas, 70 sq.m. of covered verandas, 45 sq.m. of ancillary spaces, and an additional 170 sq.m. basement.
Ground Floor
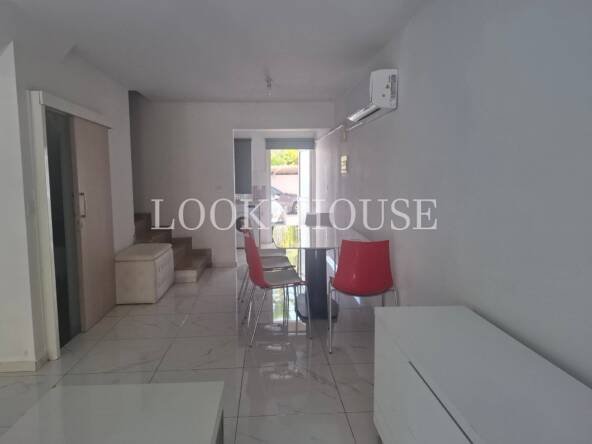
The ground floor features a spacious open-plan layout comprising a comfortable living room, dining area and sitting area, creating an ideal space for everyday living and entertaining. An additional room, suitable for use as an office or bedroom, benefits from its own en-suite shower room.
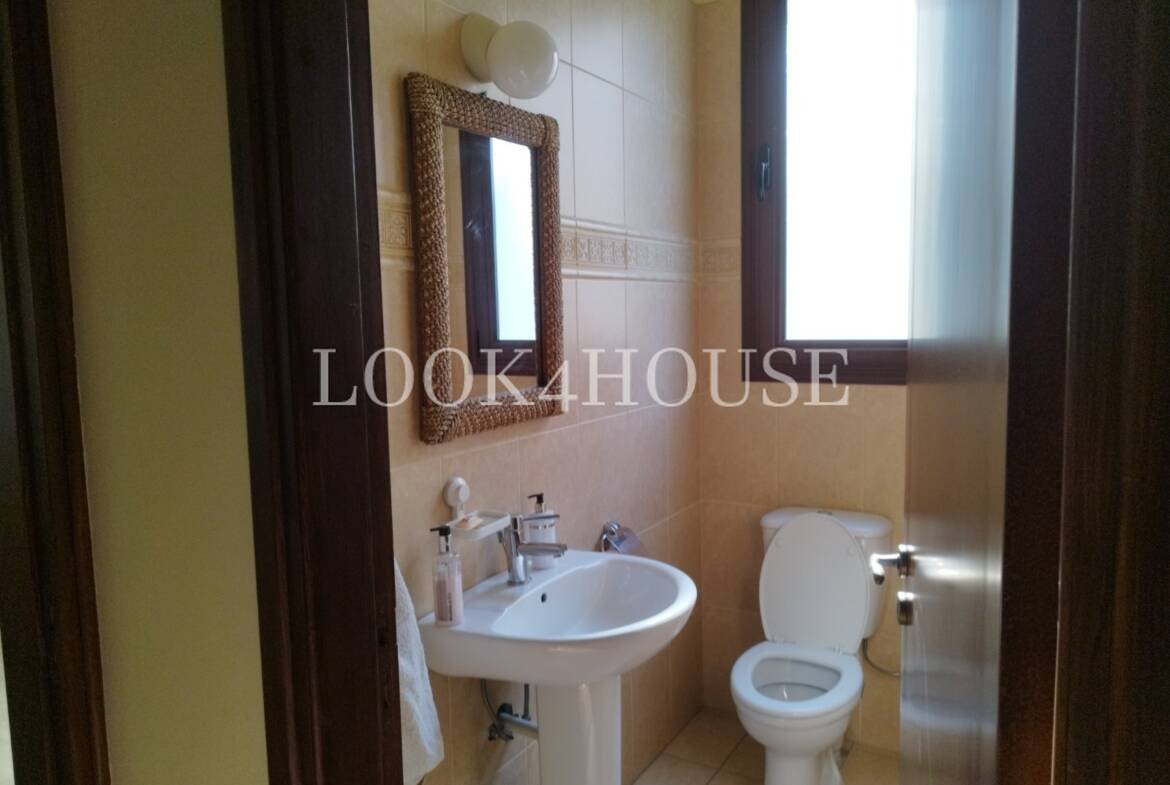
The modern open-plan kitchen includes an informal dining area and is complemented by a separate laundry/utility kitchen. A guest W.C. completes the ground floor.
First Floor
The first floor comprises three well-proportioned bedrooms. The master bedroom offers a private en-suite shower room and a convenient walk-in wardrobe.
The remaining two bedrooms are served by a spacious main bathroom.
Basement
The property also benefits from a 170 sq.m. independent basement, accessed separately through a private ramp on the southern side of the building.
The basement is independent from the main residence and can be utilised according to the owner’s needs, whether for parking, storage, hobby areas or other ancillary purposes.
Energy Efficiency
To further enhance the property’s energy efficiency and reduce energy consumption, photovoltaic solar panels will be installed.
Property Highlights
- Plot: 554 sq.m.
- Covered internal areas: 210 sq.m.
- Covered verandas: 70 sq.m.
- Ancillary areas: 45 sq.m.
- Independent basement: 170 sq.m.
- 4 bedrooms / office-bedroom
- Master bedroom with en-suite & walk-in wardrobe
- Additional en-suite bedroom
- Main bathroom
- Guest W.C.
- Open-plan kitchen & living areas
- Independent basement with separate access
- Photovoltaic solar panels
- Price: €650,000
Details
Updated on September 11, 2026 at 8:53 am- Property ID: 100632
- Price: €650.000
- Property Size: 210
- Land Area: 554
- Bedrooms: 4
- Property Type: House
- Property Status: For Sale
- Covered Veranda: 73
Address
Open on Google Maps- City Nicosia
- Area Archangelos, Lakatamia